
10 Houses Built to Survive Extreme Weather and Harsh Climates
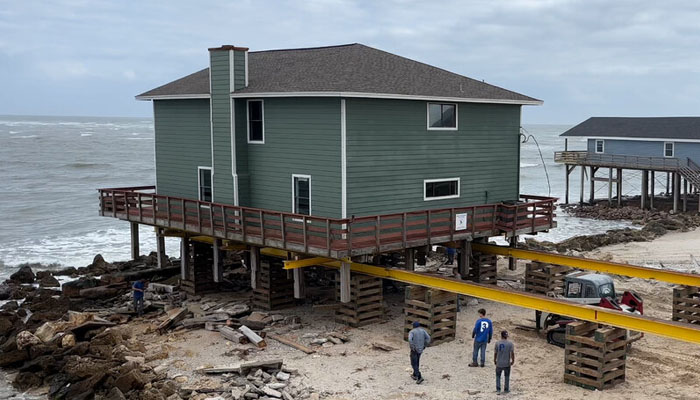
A house can be much more than a comfortable place to live—it can also be a carefully planned response to the environment around it. From hurricane-prone coastlines to snowy mountains and scorching deserts, challenging climates have inspired remarkably resilient homes. These 10 types of houses show how smart construction, practical materials, and climate-conscious features can help people live more comfortably when nature becomes demanding.
1. Hurricane-Resistant House
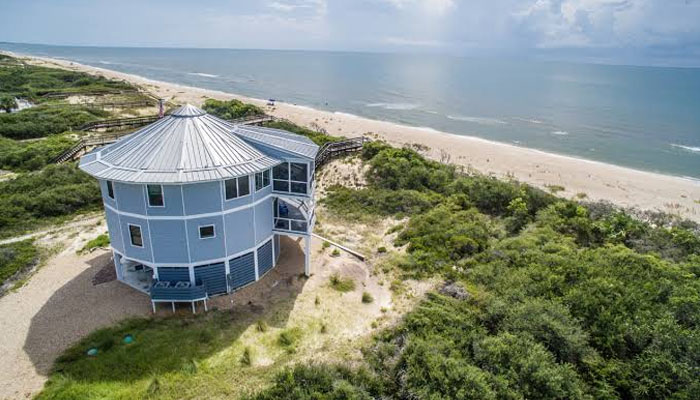
In hurricane-prone coastal regions, powerful winds and flying debris can put almost every part of a house under pressure. Homes designed for these conditions often begin with a strong structural shell.
Reinforced concrete walls can provide substantial strength, while impact-resistant windows or storm shutters help protect vulnerable openings. The roof is another critical area. Strong connections between the roof, walls, and foundation help the structure behave more like one connected unit during severe winds.
Some hurricane-resistant houses also use relatively simple, compact shapes. Fewer complicated roof sections and projections can mean fewer areas where wind forces can concentrate.
2. Elevated Flood-Resistant House
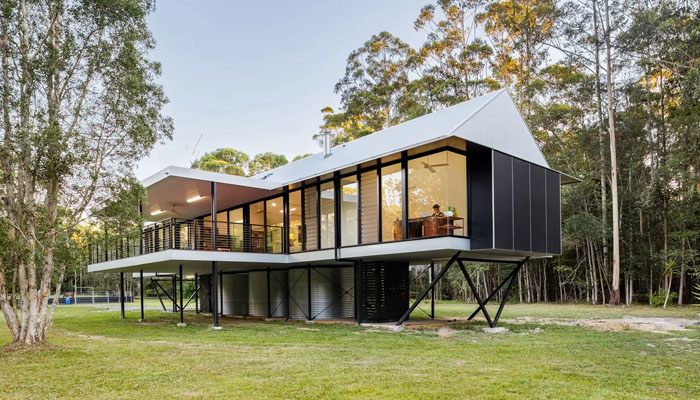
In places where flooding is a recurring concern, one of the most recognizable solutions is simply raising the living space.
Elevated houses may stand on piles, piers, or columns, placing occupied rooms above expected flood levels. The space underneath can sometimes remain relatively open or be designed with flooding in mind rather than serving as conventional living space.
Important utilities may also be installed at higher elevations to reduce their exposure to water. From the outside, these homes can still feel welcoming, with raised porches, decks, and stairways becoming distinctive parts of the architecture.
3. Wildfire-Resistant House
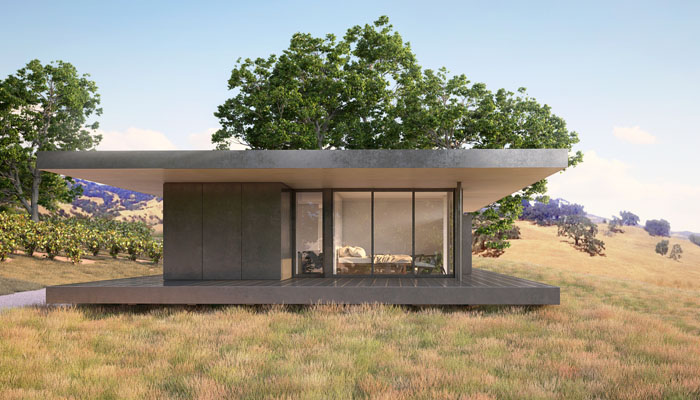
Wildfire-resistant construction isn’t only about stopping direct flames. Windblown embers can travel ahead of a wildfire and find vulnerable places around a home.
That makes exterior details particularly important. Fire-conscious houses may incorporate noncombustible or ignition-resistant roofing, siding, and other materials. Vents and gaps require careful attention because embers can potentially enter through small openings.
The area surrounding the house matters too. Thoughtful landscaping and defensible space can reduce combustible vegetation and other fuels close to the structure. Together, the house and its surroundings form a more complete wildfire-resilience strategy.
4. Arctic House for Extreme Cold
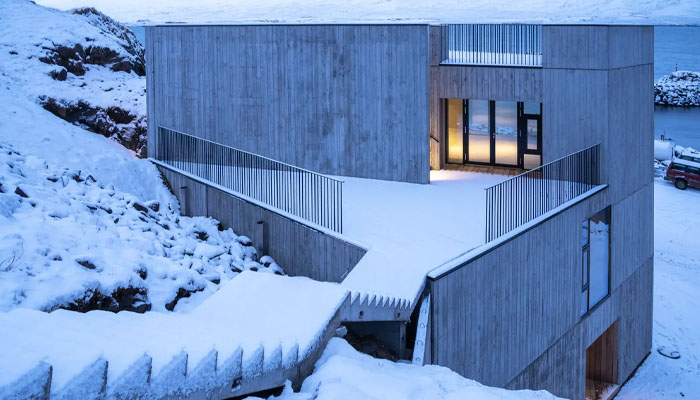
A house in an Arctic or sub-Arctic environment has a very different job: keep precious heat indoors while bitterly cold air stays outside.
These homes often rely on generous insulation, airtight construction, and high-performance windows. Compact building forms can also help because there is less exterior surface area through which indoor heat can escape.
Entrances may include enclosed vestibules that create a buffer between the heated interior and outdoor conditions. Even seemingly small decisions—from window placement to sealing around doors—can matter when temperatures remain extremely low for extended periods.
The result is often a house that looks relatively simple but performs very carefully beneath the surface.
5. House Built for Heavy Snow
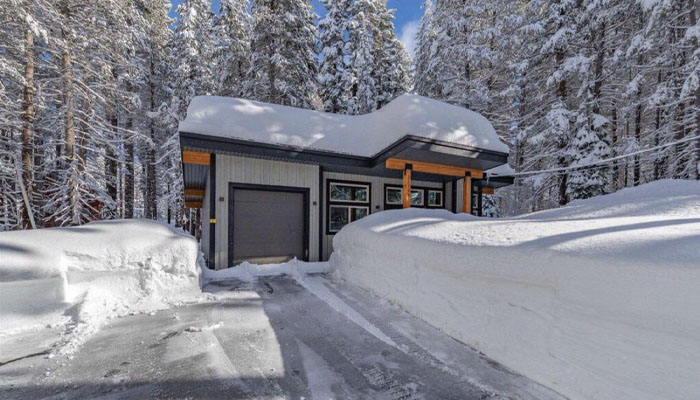
Snow-covered houses may look picturesque, but accumulated snow can create considerable structural loads. In mountain communities and other snowy regions, roofs must be designed with local conditions in mind.
Roof shape and structural capacity are therefore more than aesthetic choices. Steeper roof forms may help manage snow in certain situations, while the structure itself must be designed for the snow loads expected in that location.
Snow shedding also needs consideration. Entrances, decks, and walkways shouldn’t be casually placed where falling snow or ice could create hazards.
A successful snow-country house balances appearance with the realities of an unusually demanding winter.
6. Desert House for Extreme Heat
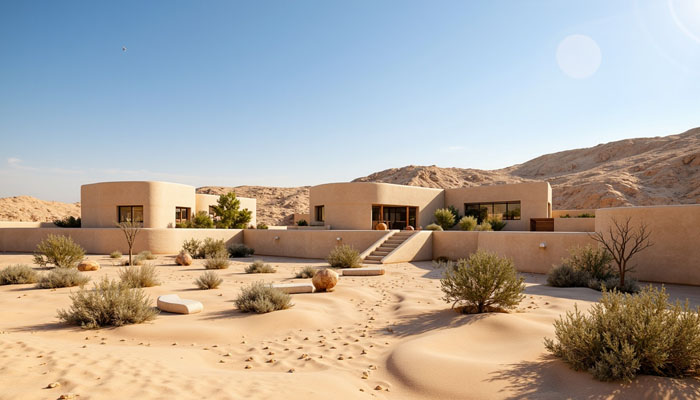
In the desert, the challenge flips completely. Instead of holding onto warmth, the house needs to limit excessive heat gain.
Deep roof overhangs can shade windows and walls from intense sunlight. Covered patios and courtyards create outdoor spaces that remain more usable during hot weather. Window orientation and solar-control glazing can further reduce unwanted heat entering the home.
Some desert houses also make use of materials with substantial thermal mass as part of a broader climate-responsive strategy. Combined with appropriate insulation and ventilation, these features can help moderate indoor conditions.
Earthy materials and shaded spaces also give many desert homes their distinctive visual character.
7. Tornado-Safe House
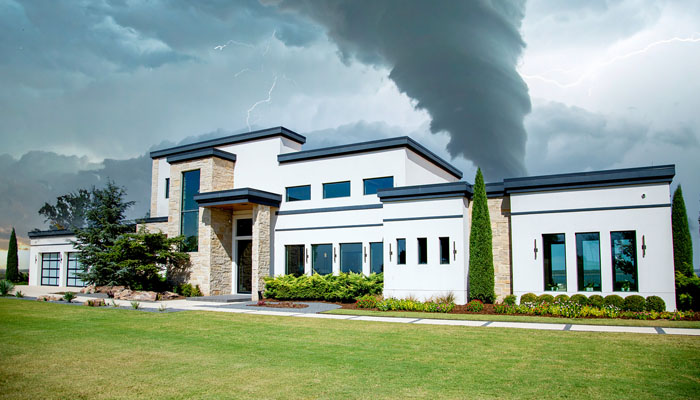
Tornadoes present an especially difficult challenge because the strongest storms can generate extraordinary wind forces and dangerous flying debris.
Rather than assuming an ordinary house can withstand every tornado, homeowners in tornado-prone regions may incorporate a purpose-built safe room or storm shelter. These spaces are designed to provide a much higher level of protection than a typical interior room.
A properly designed safe room may use reinforced walls and ceilings, a protective door, and secure anchoring. It can be incorporated into a new house or, in some situations, added to an existing property.
The important distinction is that a generally sturdy house is not automatically the same as a designated storm shelter.
8. Earth-Sheltered House
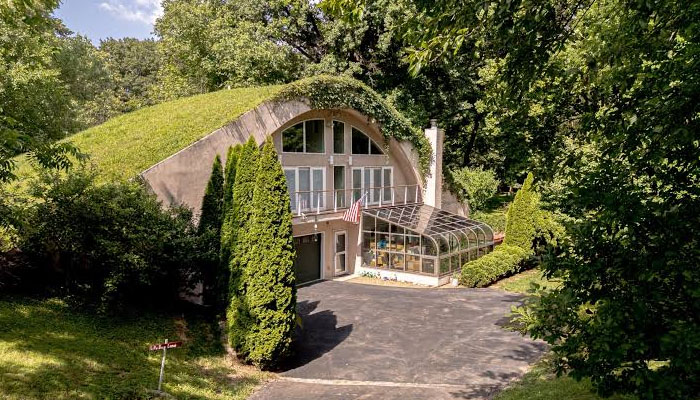
Some resilient homes use the ground itself as part of their environmental strategy.
An earth-sheltered house may be partially built into a hillside or have soil surrounding portions of its exterior. Because underground temperatures fluctuate less dramatically than outdoor air temperatures, the earth can help moderate temperature swings around the building.
The exposed side can still include large windows, entrances, and outdoor living areas, preventing the interior from feeling completely enclosed.
However, building against the earth introduces its own challenges. Waterproofing, drainage, moisture control, and structural engineering become essential parts of making the concept work successfully.
9. High-Wind House
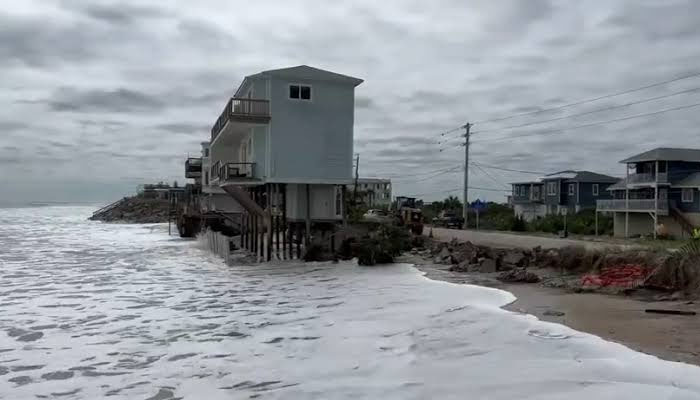
Homes on exposed coastlines, open plains, and islands can experience strong winds even outside major storms. Designers sometimes respond by paying special attention to the shape of the building.
Rounded forms, carefully planned roof profiles, or relatively streamlined structures may help manage wind forces. But shape alone isn’t enough.
A resilient high-wind house also depends on strong structural connections. Ideally, forces can be transferred continuously from the roof through the walls and down to the foundation. Windows, doors, cladding, and other exterior components must also be appropriately selected and secured.
It’s a reminder that resilience often comes from many small details working together.
10. Remote Mountain House
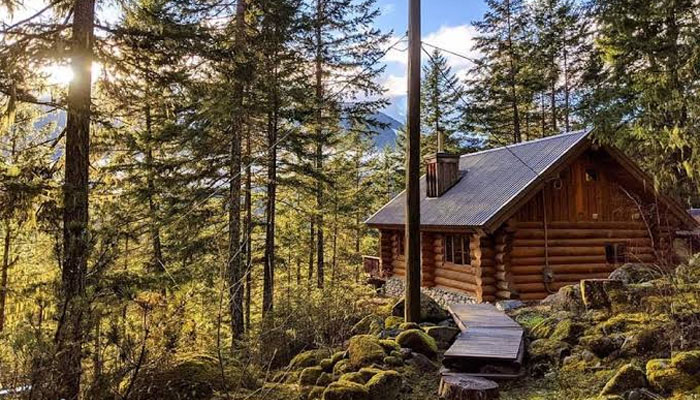
Mountain homes can face several environmental challenges at once: heavy snow, strong winds, freezing temperatures, steep terrain, and difficult access.
A resilient mountain house therefore needs a combination of strategies. Strong foundations help address challenging sites, while high-performance insulation reduces heat loss. Durable exterior materials must tolerate repeated exposure to moisture, cold, and changing weather.
Protected entrances can make winter access easier, and reliable heating becomes particularly important when the nearest town or service provider is far away.
Rather than solving one dramatic weather problem, these houses are designed around an entire demanding environment.
11. What Makes a House Weather-Resilient?
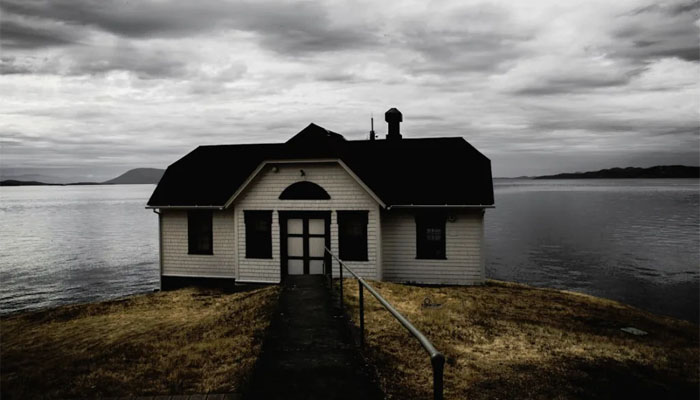
Extreme environments have produced some of the world’s most interesting homes because they force architecture to respond directly to nature. Whether raised above floodwater, protected from Arctic cold, or shaded from desert sun, each house tells a different story about adapting to its surroundings. The strongest lesson isn’t that one style is best—it’s that a resilient home begins by understanding where it stands.