
7 Beautiful Small House Design Ideas You’ll Want to Copy
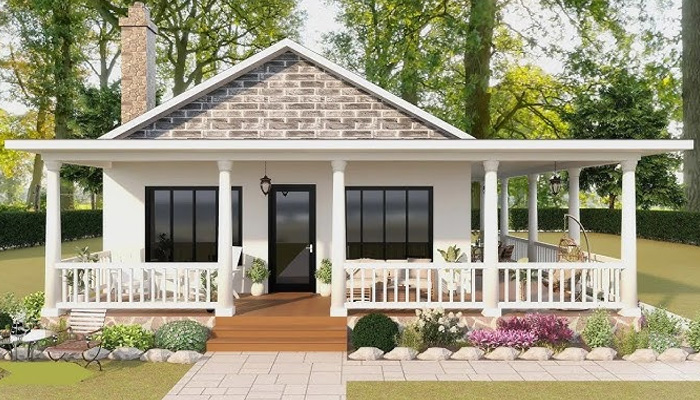
Small house living is no longer just a budget choice—it has become a modern lifestyle trend. Across cities, suburbs, and rural retreats, more people are choosing compact homes that are efficient, stylish, and easier to maintain. The key to making a small house feel comfortable is not size, but design. With the right layout and smart planning, even the smallest home can feel spacious, functional, and visually stunning.
Below are seven beautiful small house design ideas that combine practicality with aesthetics. These ideas will help you maximize space, improve comfort, and create a home you’ll actually enjoy living in.
1. Open-Concept Living for a Spacious Feel
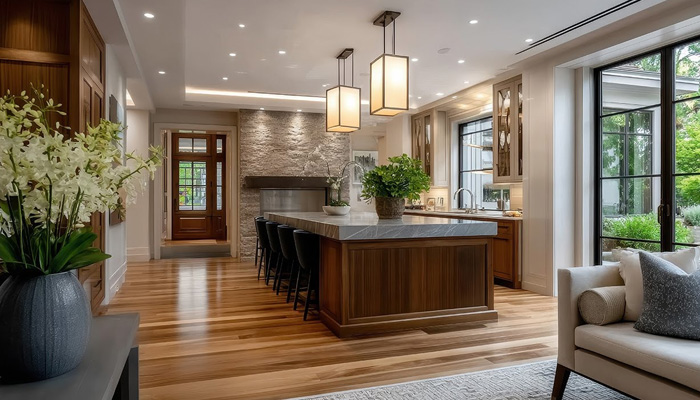
One of the most effective ways to make a small house feel larger is by removing unnecessary walls. Open-concept design combines the living room, dining area, and kitchen into one continuous space.
This layout improves visual flow and eliminates tight, closed-off rooms. Instead of feeling segmented, the home feels connected and airy. To enhance the effect, use consistent flooring throughout and stick to a simple, cohesive color palette.
Open-concept living is especially popular in modern small house designs because it supports social interaction and maximizes every square foot.
2. Large Windows and Natural Light Design
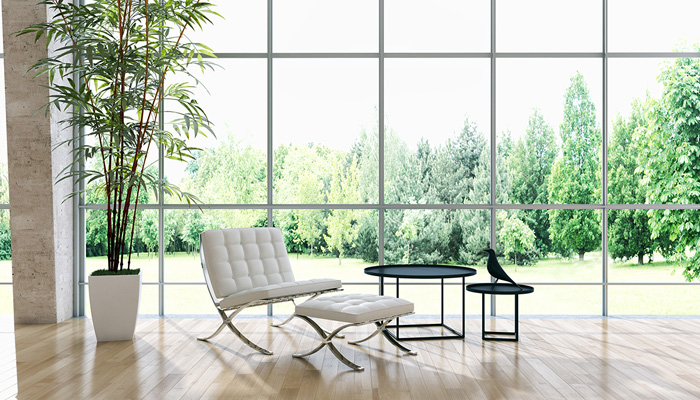
Natural light is one of the most powerful tools in small house design. Large windows, glass doors, or even skylights can dramatically change how a space feels.
When sunlight fills a room, it instantly feels bigger, warmer, and more welcoming. Floor-to-ceiling windows are especially effective because they visually extend the interior into the outdoors.
In addition, natural light reduces the need for artificial lighting during the day, improving energy efficiency. Pairing large windows with light-colored walls enhances brightness even further.
3. Multi-Functional Furniture Solutions
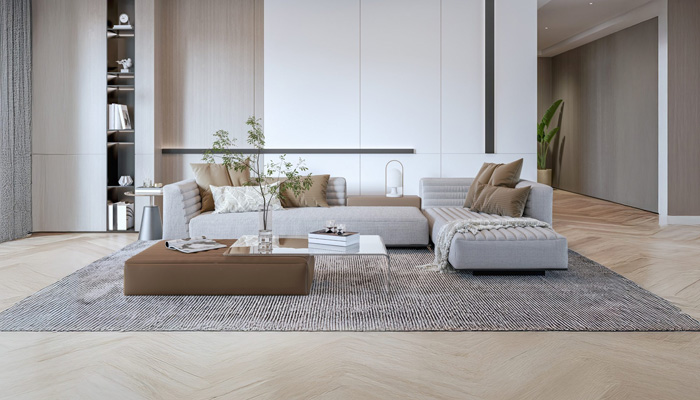
In a small house, every piece of furniture should work harder. Multi-functional furniture is essential for saving space and maintaining flexibility.
Examples include sofa beds, foldable dining tables, and wall-mounted desks. Storage-integrated furniture—such as beds with drawers or benches with hidden compartments—helps reduce clutter without sacrificing comfort.
This type of design is ideal for studio apartments, tiny homes, or compact cabins where space must serve multiple purposes throughout the day.
The goal is simple: fewer items, more functions.
4. Vertical Space Optimization
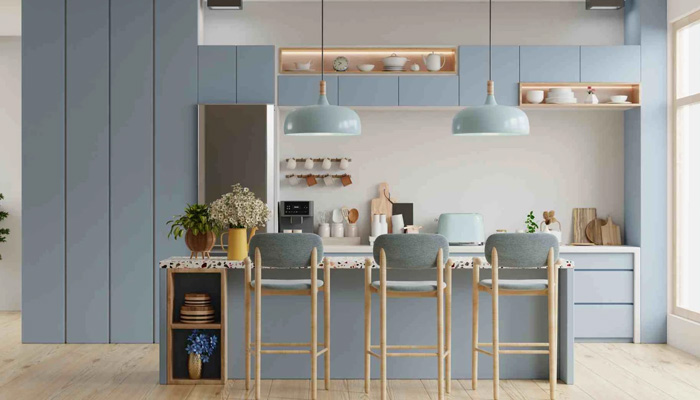
When floor space is limited, the only way is up. Vertical design is one of the most underrated strategies in small house planning.
Tall cabinets, floating shelves, and wall-mounted storage systems help free up valuable floor space. Even narrow walls can be turned into useful storage zones.
For sleeping areas, loft beds are a popular solution. They allow homeowners to use the space underneath for desks, seating, or storage.
By thinking vertically, you can effectively double your usable space without expanding the building footprint.
5. Minimalist Interior Design Style
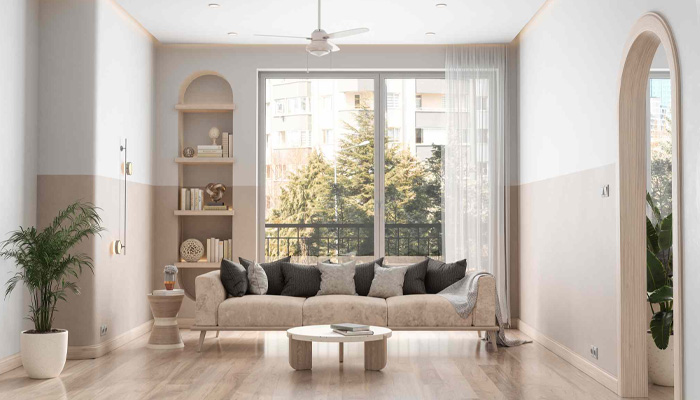
Minimalism is a natural fit for small house living. It focuses on simplicity, functionality, and clean visual lines.
A minimalist interior typically uses neutral colors such as white, beige, and soft gray. These tones reflect light and help make rooms feel open and uncluttered.
Instead of filling spaces with decorations, minimalist design emphasizes quality over quantity. Every object should serve a purpose or add meaningful aesthetic value.
This approach not only improves visual space but also creates a calmer and more organized living environment.
6. Smart Kitchen Layout for Small Homes
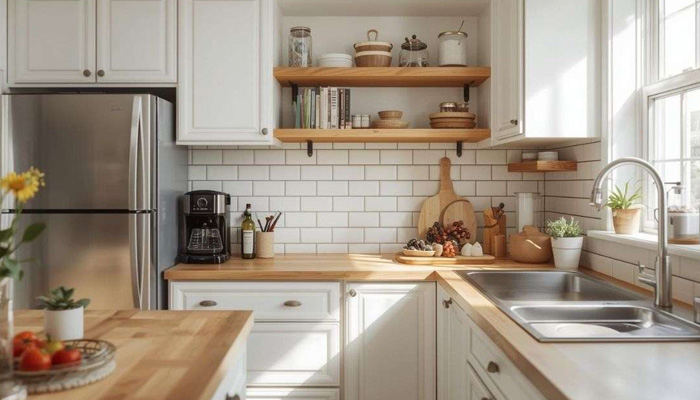
The kitchen is often the most challenging space in a small house. Without proper planning, it can quickly feel cramped and inefficient.
Compact layouts such as L-shaped or galley kitchens work best in small spaces. Built-in appliances help reduce visual clutter and free up counter space.
Hidden storage systems, pull-out drawers, and vertical shelving allow for better organization. Another important principle is the kitchen workflow triangle—placing the sink, stove, and refrigerator in an efficient arrangement to improve usability.
A well-designed small kitchen can be just as functional as a large one when every inch is optimized.
7. Outdoor Extension Living Spaces
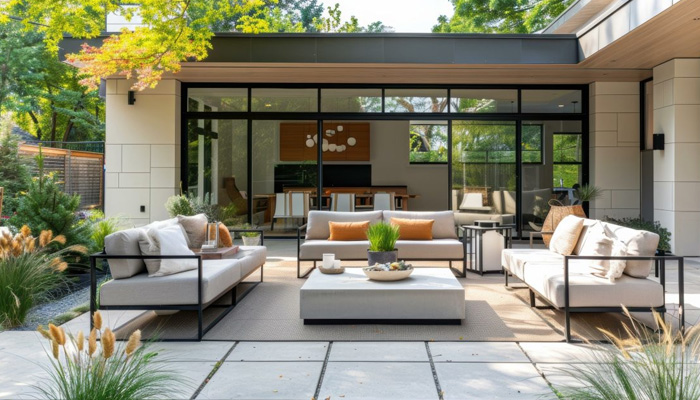
A small house doesn’t have to end at its walls. Outdoor spaces such as patios, decks, or small gardens can significantly expand your living area.
By using sliding glass doors or wide openings, indoor and outdoor spaces can blend seamlessly. This creates a natural extension of the home.
Outdoor seating areas can serve as dining spaces, relaxation zones, or even work areas during good weather. This design approach is especially popular in cabin-style and countryside homes.
The result is a lifestyle that feels more open and connected to nature.
Conclusion
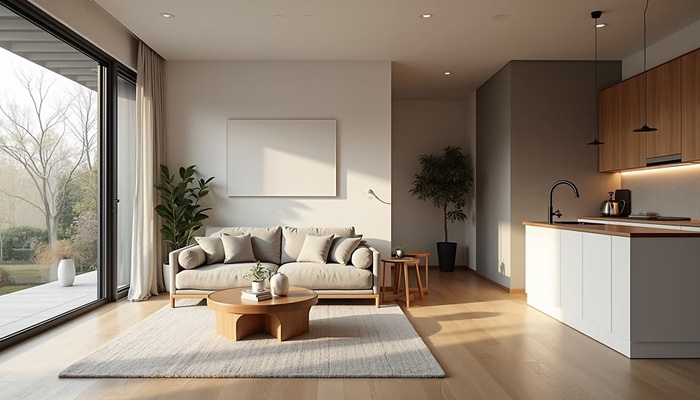
Designing a small house is less about limitation and more about smart creativity. With the right choices—open layouts, natural lighting, multifunctional furniture, vertical storage, minimalist design, efficient kitchens, and outdoor extensions—you can transform a compact space into a highly livable home.
These seven design ideas prove that small houses can be just as beautiful, functional, and inspiring as larger homes. If you’re planning to build or redesign a small house, start by applying just a few of these concepts. Over time, they can completely change how you experience your home.